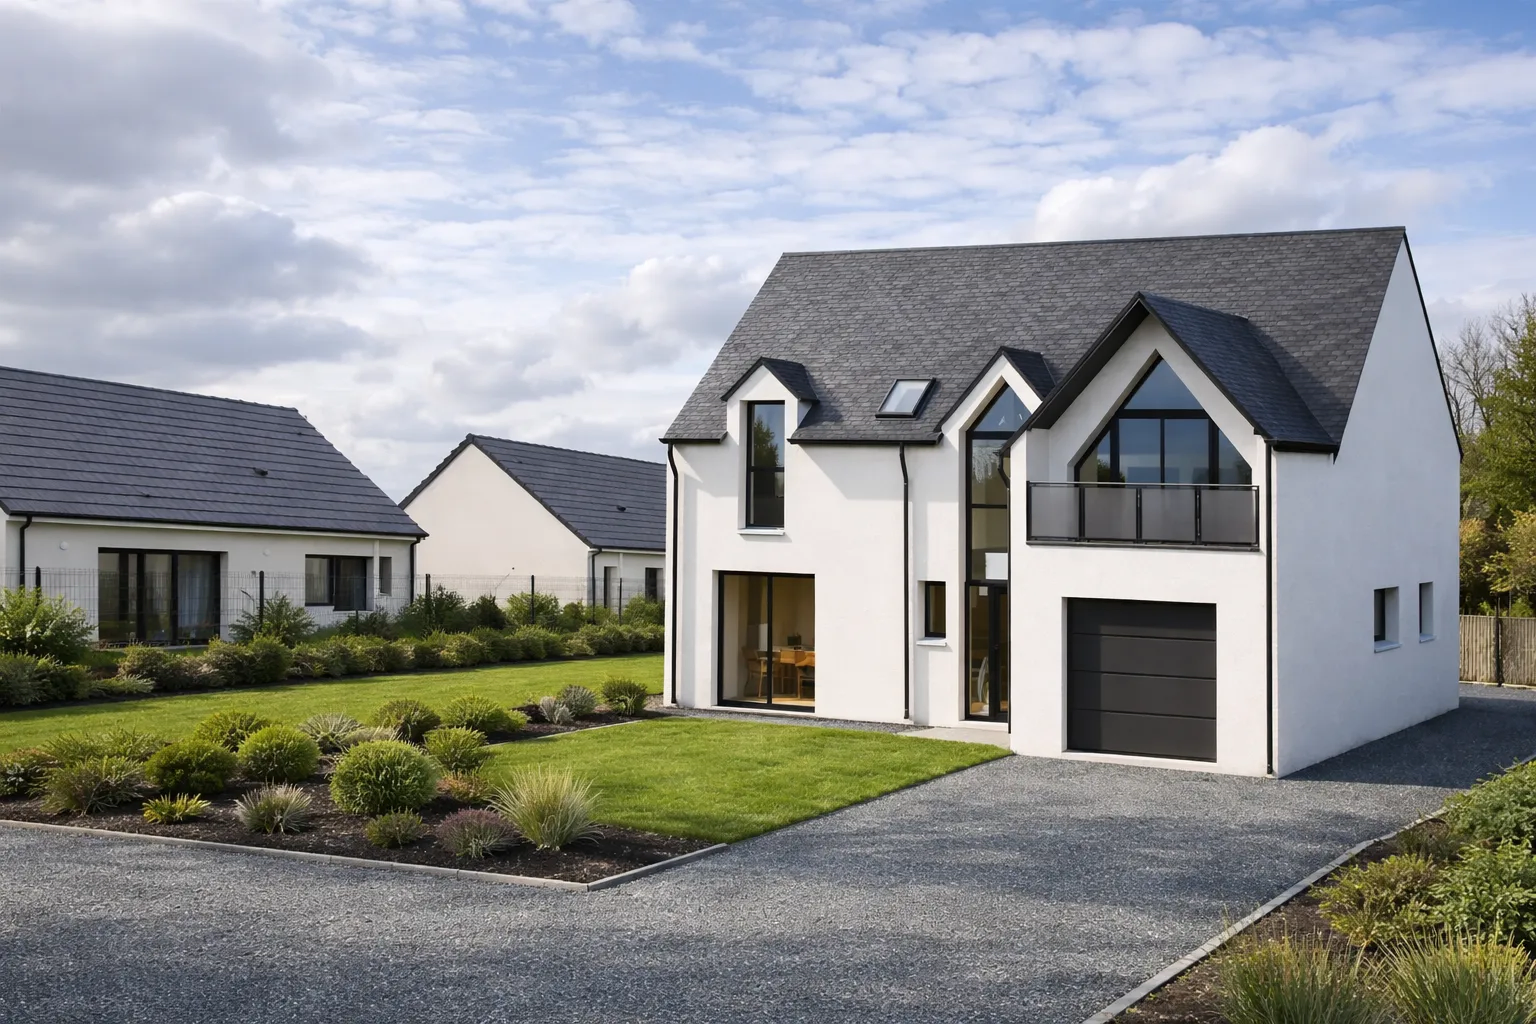
Our project: a house in Veigné
In Veigné we designed a new house modelled entirely in 3D before the works. The 3D design made it possible to settle the volumes and the siting on the plot, then to produce a building permit file that was clear and consistent with the project presented to the owners.
This detached house project illustrates the full assignment of a building designer: from the sketch to the model, through to the filing of the permit for a project under the 150 m² threshold.
Your house project in Veigné
Veigné offers a sought after setting between Tours and the Indre valley, with plots that often call for a careful study of siting and orientation. 3D modelling is an asset here: it lets you test the project on the real plot before the drawings are frozen and the planning file is filed.
Close to the river, some plots impose constraints that we build into the design from the outset to avoid setbacks during the review. Studying siting, access and levels early leads to a project that is realistic, pleasant and compliant with the rules of Veigné.
Design, 3D and formalities
For a project in Veigné, we handle the feasibility study, the design of the drawings, the 3D modelling and the assembly of the building permit or prior declaration file. A single contact follows you, on site or remotely, through to obtaining your consent.
Between the town and the Indre valley, every plot has its constraints: we build them into the 3D model from the start to make the project reliable and secure its review in Veigné.