Our project: a prestige residence
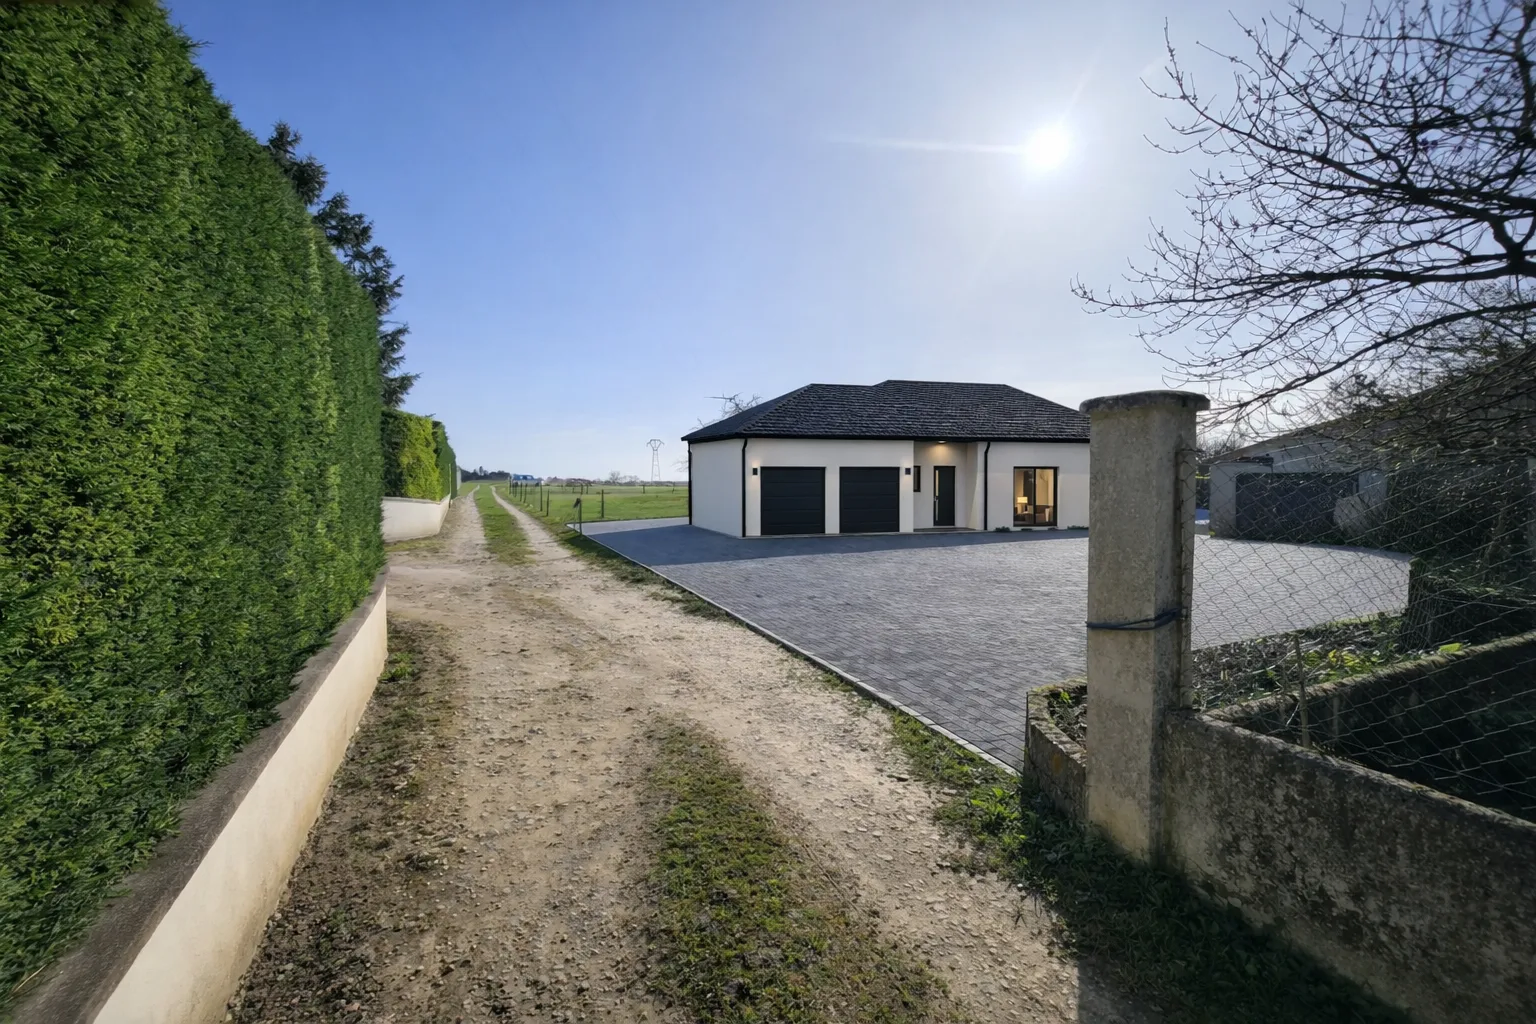
In Montlouis-sur-Loire we designed a new prestige residence, where the work on volumes and the clarity of the spaces guided the design. The photorealistic render played a key role: it made it possible to confirm the language of the project, the materials and the light before the works began.
We handled the design of the drawings and the 3D modelling, within the 150 m² threshold that opens the assignment to a building designer.
Building in the Loire valley
Set on the banks of the Loire, Montlouis-sur-Loire includes sectors that are sensitive in landscape and heritage terms. Fitting a new building in there calls for particular care, which 3D renders make easier by showing the project clearly in its surroundings. We adapt the building permit file to the local planning rules.
The listing of the Loire valley as a world heritage site makes the quality of that integration all the more important, and this is precisely where our 3D imagery skills make the difference. Presenting a realistic view of the project in its setting makes the conversation with the town hall easier and reassures everyone that the landscape is respected.
A project followed from end to end
For your house in Montlouis-sur-Loire, we take charge of the design of the drawings, the modelling, the renders and the planning file. You have a single point of contact and smooth follow up, in meetings on site or entirely remotely.
In a wine growing and heritage area such as Montlouis-sur-Loire, the quality of the render and the precision of the drawings are decisive in convincing, confirming and building with confidence.