
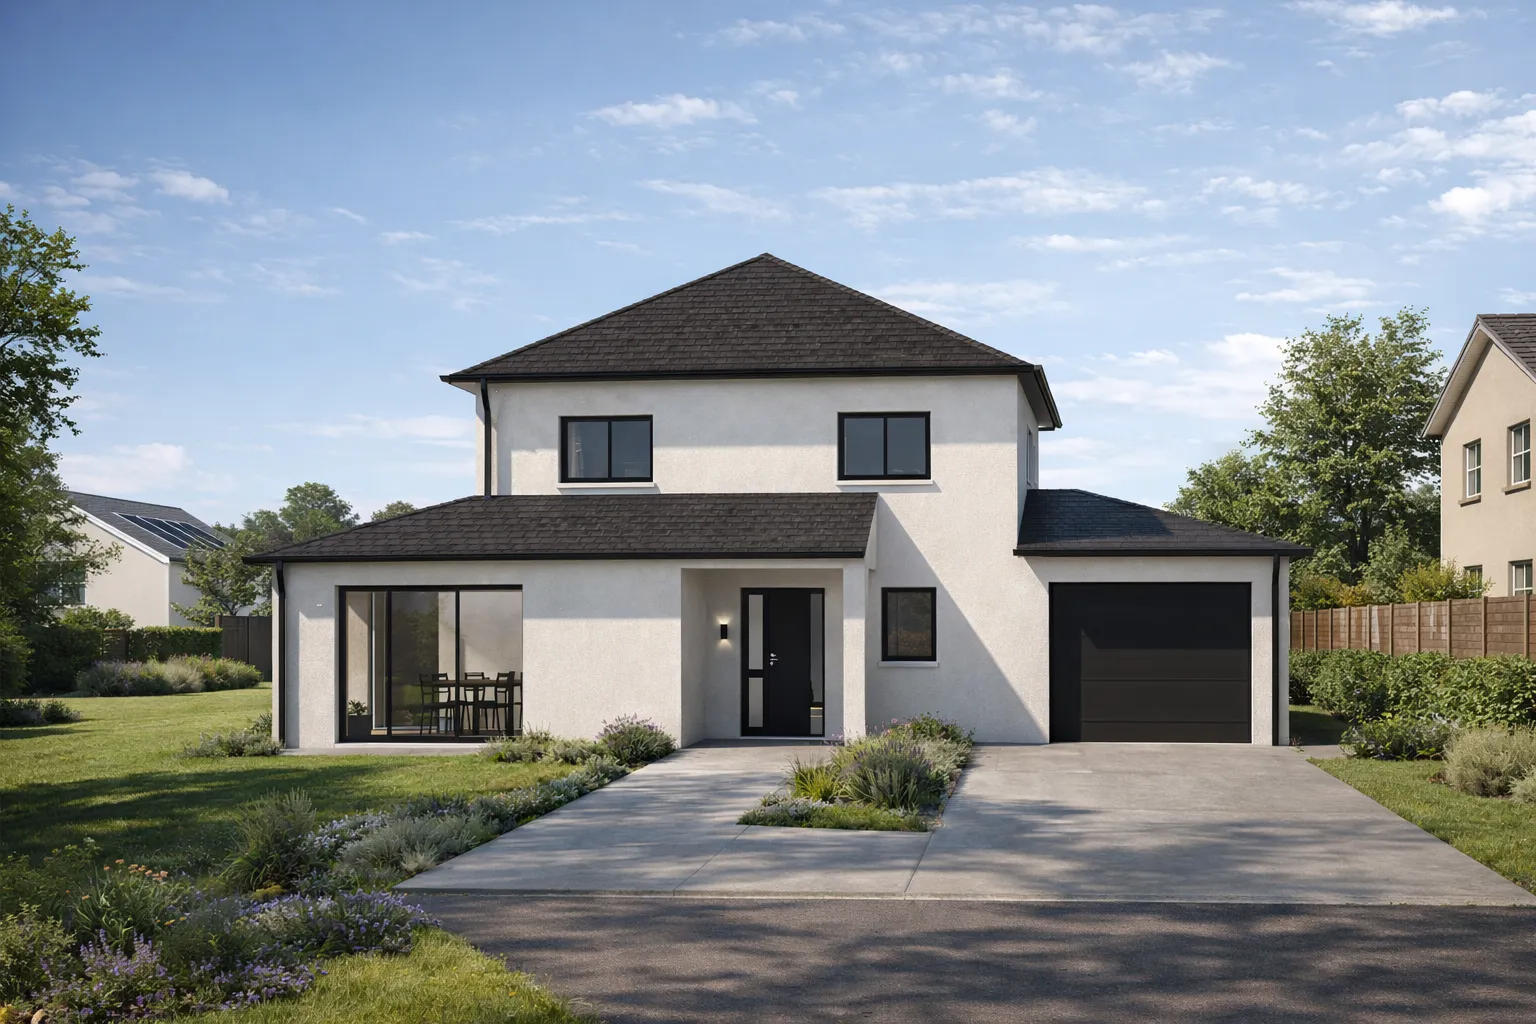
Our project: a contemporary villa in Joué-lès-Tours
In Joué-lès-Tours we carried out a new contemporary villa: a detached house with a clean design, for which we handled the design of the drawings and the photorealistic 3D modelling before the works. The render let the owners confirm the volumes, the facade materials and the siting on the plot with complete confidence.
This kind of new build project, under the 150 m² floor area threshold, is exactly the assignment of a building designer, from the first sketch to the filing of the building permit.
Your projects in Joué-lès-Tours
Joué-lès-Tours mixes suburban districts, recent developments and areas under renewal. Its local town planning rules govern heights, siting and the appearance of buildings. We adapt every file to those rules to keep the review at the town hall running smoothly, whether the project is a new build, an extension or an added storey.
In this lively commune in the south west of the urban area, projects to extend and modernise homes are frequent, and we know how to translate them into compliant drawings. We study orientation, overlooking and height rules to propose a project that is both pleasant to live in and accepted by the Joué-lès-Tours town hall.
From design to filing at the town hall
For a project in Joué-lès-Tours, we take charge of the feasibility study, the design of the drawings, the 3D modelling and the assembly of the planning file. You have a single point of contact, on site or remotely, from the first meeting through to obtaining your consent.
From a new house to an extension, we turn your project into clear drawings and realistic images, so you can move forward calmly at every stage of your project in Joué-lès-Tours.